Ashurst Road, Ashurst, Tunbridge Wells, England, United Kingdom. - Hero Image
Ashurst Road
Tunbridge Wells | England

The Elegance of

Open Living

View More
Menu
Fine & Country Tunbridge Wells
Presented At
£2,250,000
Bedrooms
5
Bathrooms
4
Fireplace
Cinema
Office
High Ceiling
Stone Countertops
Jacuzzi
Fitness Center / Gym
Garage
Garden
Balcony
Terrace
Outdoor Living Space
Fire Pit
Pool
Playground
Equestrian
Modern
Ashurst Road, Ashurst, Tunbridge Wells, England, United Kingdom. - Photo 1
Ashurst Road, Ashurst, Tunbridge Wells, England, United Kingdom. - Photo 2
Ashurst Road, Ashurst, Tunbridge Wells, England, United Kingdom. - Photo 3
Ashurst Road, Ashurst, Tunbridge Wells, England, United Kingdom. - Photo 4
Ashurst Road, Ashurst, Tunbridge Wells, England, United Kingdom. - Photo 5
Ashurst Road, Ashurst, Tunbridge Wells, England, United Kingdom. - Photo 6
Ashurst Road, Ashurst, Tunbridge Wells, England, United Kingdom. - Photo 7
Ashurst Road, Ashurst, Tunbridge Wells, England, United Kingdom. - Photo 8
Ashurst Road, Ashurst, Tunbridge Wells, England, United Kingdom. - Photo 9
Ashurst Road, Ashurst, Tunbridge Wells, England, United Kingdom. - Photo 10
Ashurst Road, Ashurst, Tunbridge Wells, England, United Kingdom. - Photo 11
Ashurst Road, Ashurst, Tunbridge Wells, England, United Kingdom. - Photo 12
Ashurst Road, Ashurst, Tunbridge Wells, England, United Kingdom. - Photo 13
Ashurst Road, Ashurst, Tunbridge Wells, England, United Kingdom. - Photo 14
Ashurst Road, Ashurst, Tunbridge Wells, England, United Kingdom. - Photo 15
Ashurst Road, Ashurst, Tunbridge Wells, England, United Kingdom. - Photo 16
Ashurst Road, Ashurst, Tunbridge Wells, England, United Kingdom. - Photo 17
Ashurst Road, Ashurst, Tunbridge Wells, England, United Kingdom. - Photo 18
Ashurst Road, Ashurst, Tunbridge Wells, England, United Kingdom. - Photo 19
Ashurst Road, Ashurst, Tunbridge Wells, England, United Kingdom. - Photo 20
Ashurst Road, Ashurst, Tunbridge Wells, England, United Kingdom. - Photo 21
Ashurst Road, Ashurst, Tunbridge Wells, England, United Kingdom. - Photo 22
Ashurst Road, Ashurst, Tunbridge Wells, England, United Kingdom. - Photo 23
Ashurst Road, Ashurst, Tunbridge Wells, England, United Kingdom. - Photo 24
Ashurst Road, Ashurst, Tunbridge Wells, England, United Kingdom. - Photo 25
Ashurst Road, Ashurst, Tunbridge Wells, England, United Kingdom. - Photo 26
Ashurst Road, Ashurst, Tunbridge Wells, England, United Kingdom. - Photo 27
Ashurst Road, Ashurst, Tunbridge Wells, England, United Kingdom. - Photo 28
Ashurst Road, Ashurst, Tunbridge Wells, England, United Kingdom. - Photo 29
Ashurst Road, Ashurst, Tunbridge Wells, England, United Kingdom. - Photo 30
Ashurst Road, Ashurst, Tunbridge Wells, England, United Kingdom. - Photo 31
Ashurst Road, Ashurst, Tunbridge Wells, England, United Kingdom. - Photo 32
Ashurst Road, Ashurst, Tunbridge Wells, England, United Kingdom. - Photo 33
Ashurst Road, Ashurst, Tunbridge Wells, England, United Kingdom. - Photo 34
Ashurst Road, Ashurst, Tunbridge Wells, England, United Kingdom. - Photo 35
Ashurst Road, Ashurst, Tunbridge Wells, England, United Kingdom. - Photo 36
Ashurst Road, Ashurst, Tunbridge Wells, England, United Kingdom. - Photo 37
Ashurst Road, Ashurst, Tunbridge Wells, England, United Kingdom. - Photo 38
Ashurst Road, Ashurst, Tunbridge Wells, England, United Kingdom. - Photo 39
Ashurst Road, Ashurst, Tunbridge Wells, England, United Kingdom. - Photo 40
Thumbnail 1
Thumbnail 2
Thumbnail 3
Thumbnail 4
Thumbnail 5
Thumbnail 6
Thumbnail 7
Thumbnail 8
Thumbnail 9
Thumbnail 10
Thumbnail 11
Thumbnail 12
Thumbnail 13
Thumbnail 14
Thumbnail 15
Thumbnail 16
Thumbnail 17
Thumbnail 18
Thumbnail 19
Thumbnail 20
Thumbnail 21
Thumbnail 22
Thumbnail 23
Thumbnail 24
Thumbnail 25
Thumbnail 26
Thumbnail 27
Thumbnail 28
Thumbnail 29
Thumbnail 30
Thumbnail 31
Thumbnail 32
Thumbnail 33
Thumbnail 34
Thumbnail 35
Thumbnail 36
Thumbnail 37
Thumbnail 38
Thumbnail 39
Thumbnail 40
Ashurst Road, Ashurst, Tunbridge Wells, England, United Kingdom. , Tunbridge Wells , England

"Winburne", Ashurst Road, Ashurst, TN3 9TB

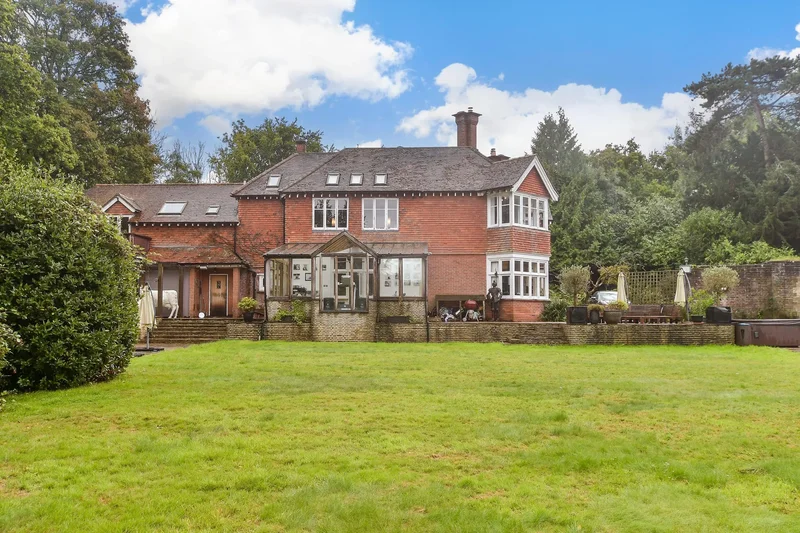
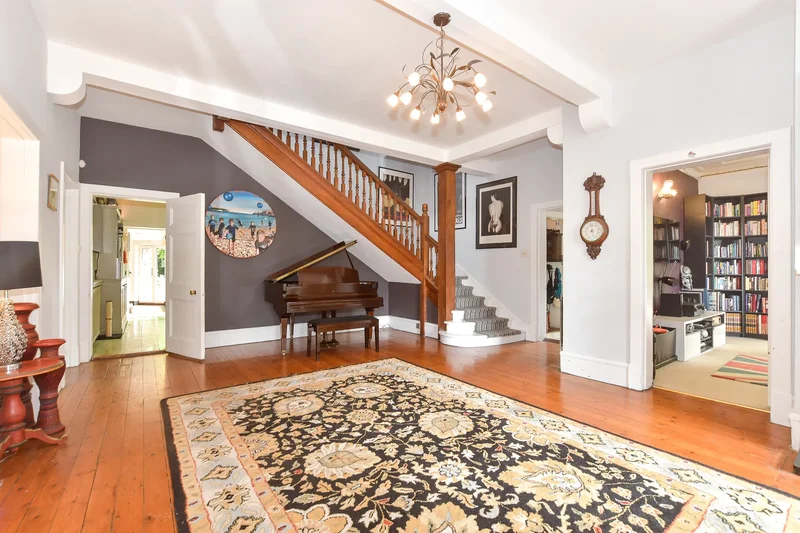
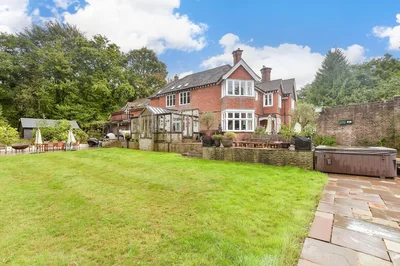
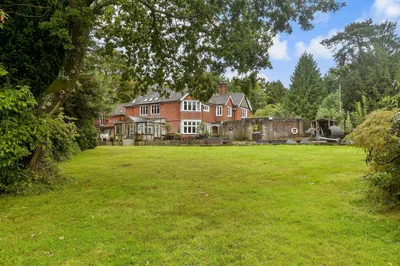
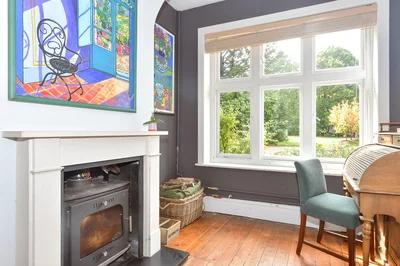
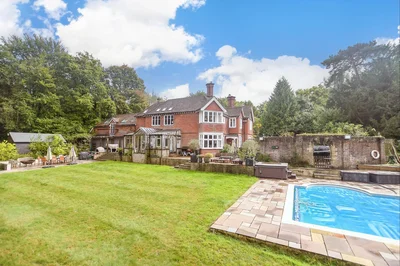
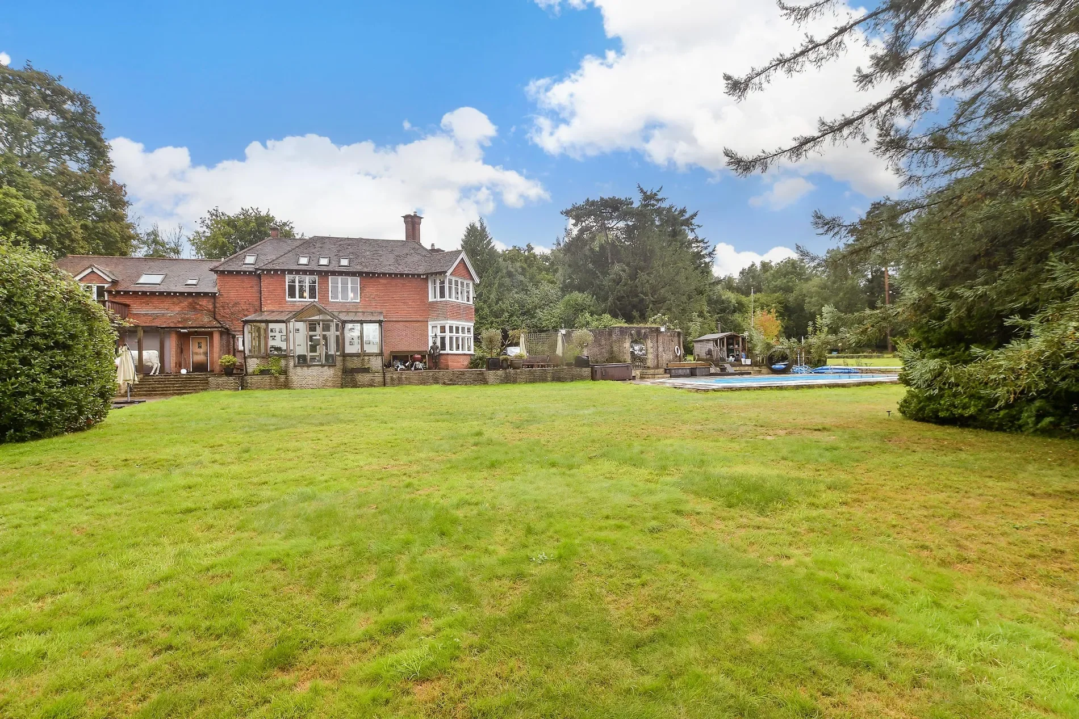
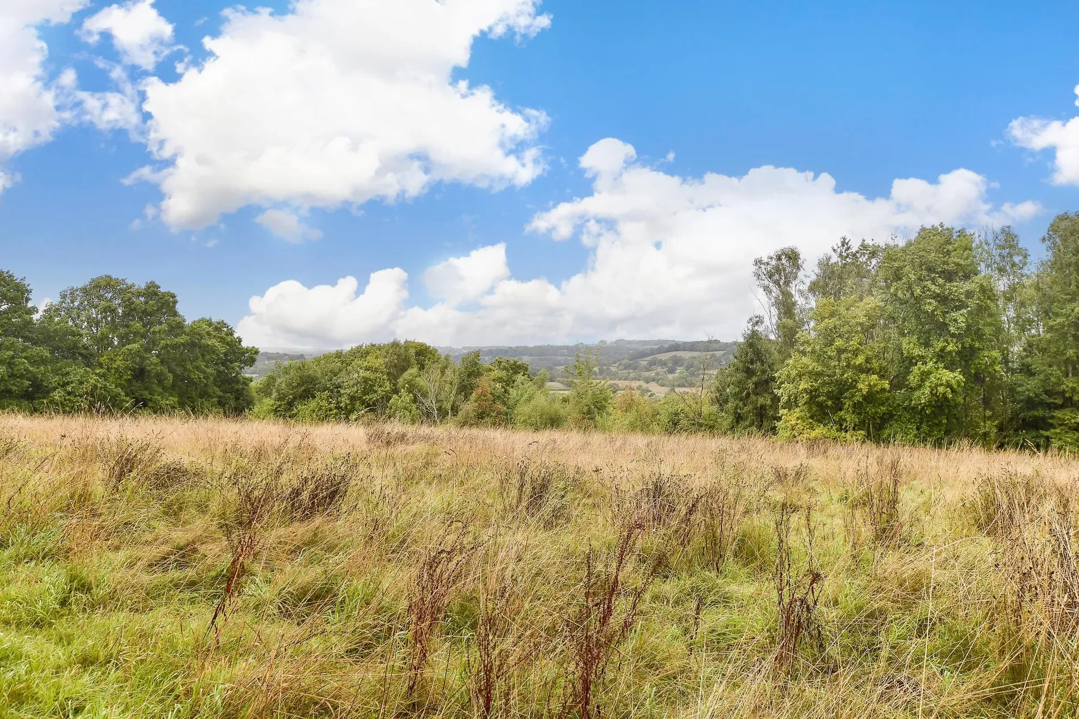
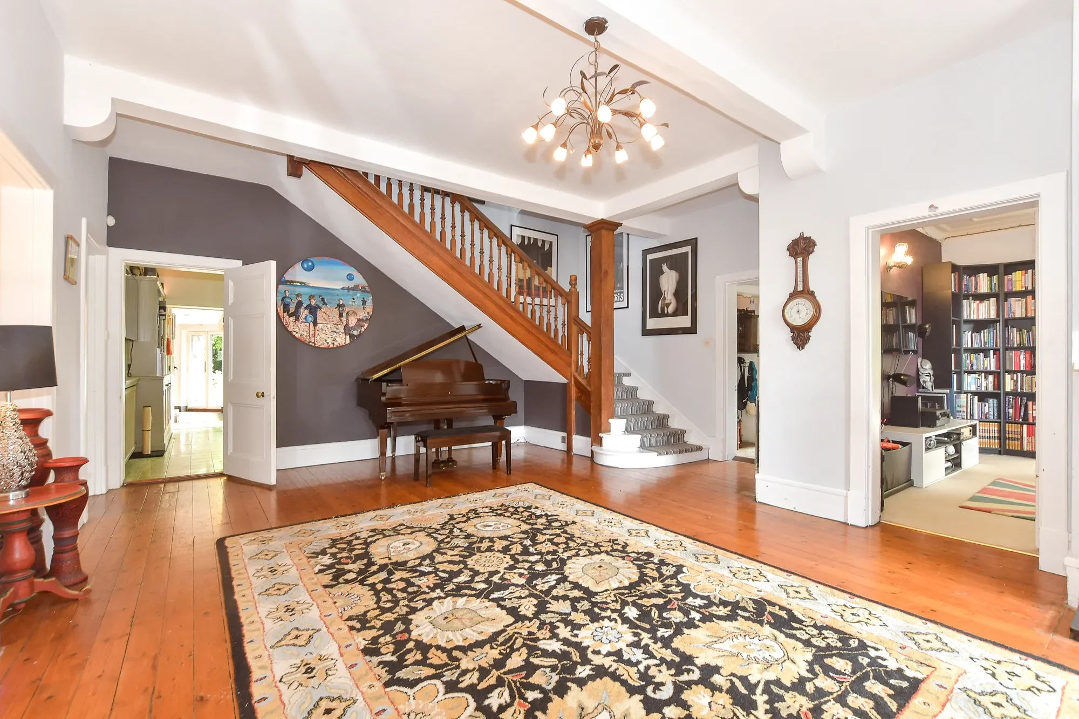
Nestling in 12.96 acres of delightful grounds within the High Weald National Landscape (formerly an Area of Outstanding Natural Beauty) is this impressive early Edwardian residence with far-reaching views over the surrounding countryside. As you sweep onto the forecourt with its ornate circular central flower bed you can begin to appreciate the appeal of this lovely family home with its imposing chimneystacks, variable roof lines and bargeboards as well as bay and casement windows. The covered porch leads to the stunning reception hall that sets the tone for this charming home with a log burning stove that heats the downstairs and immediately surrounds you with a warm and welcoming atmosphere that continues as you move throughout the house.

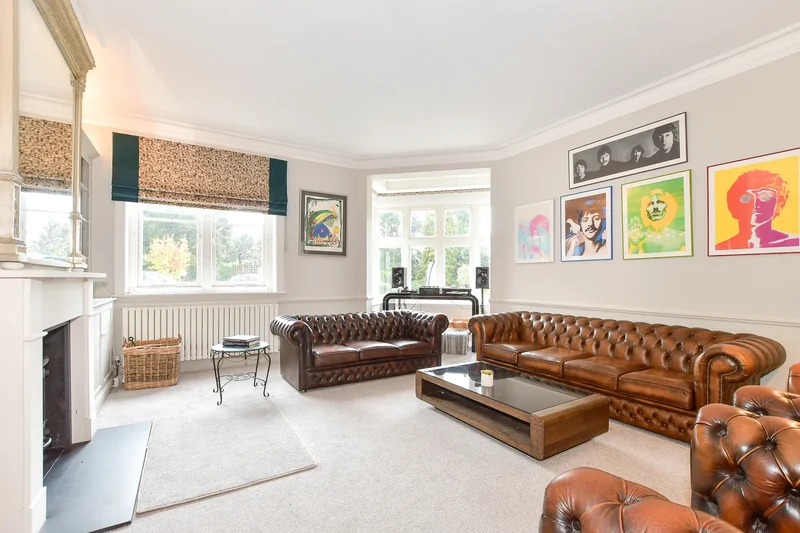
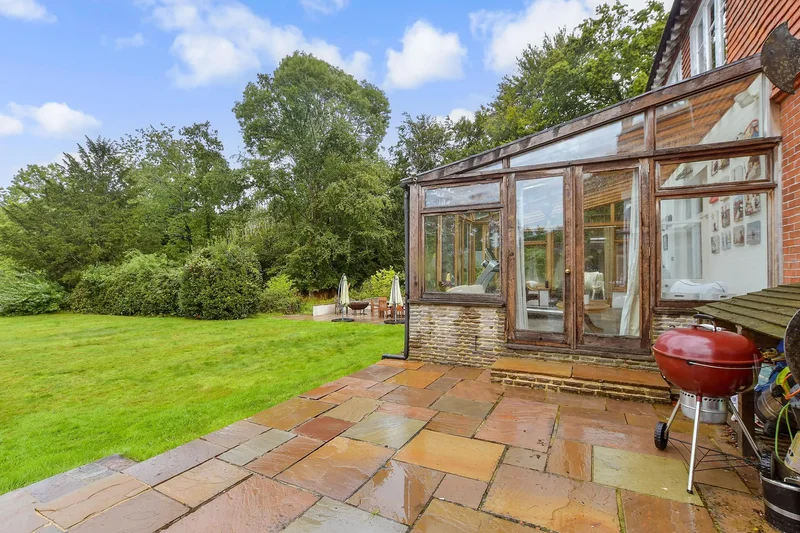
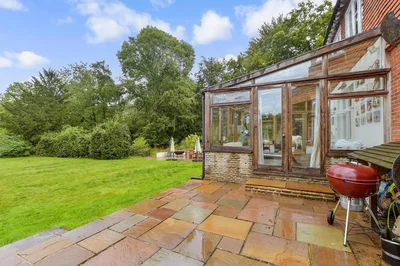
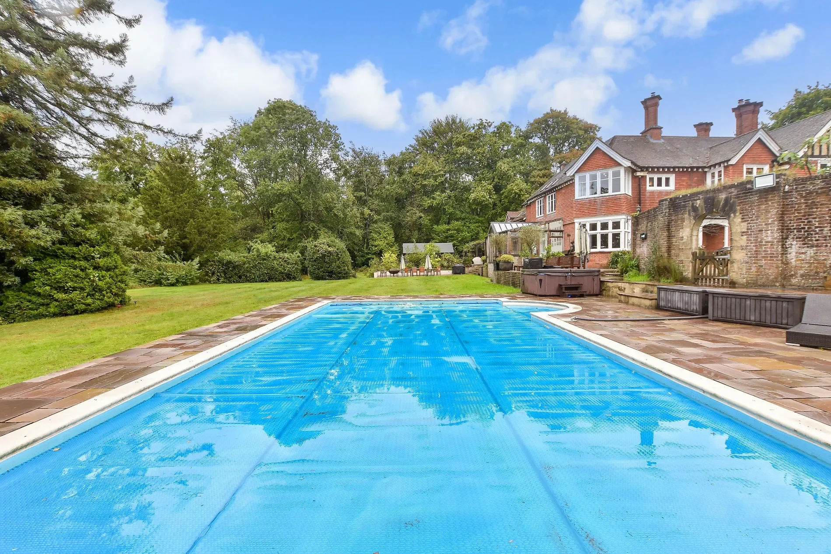
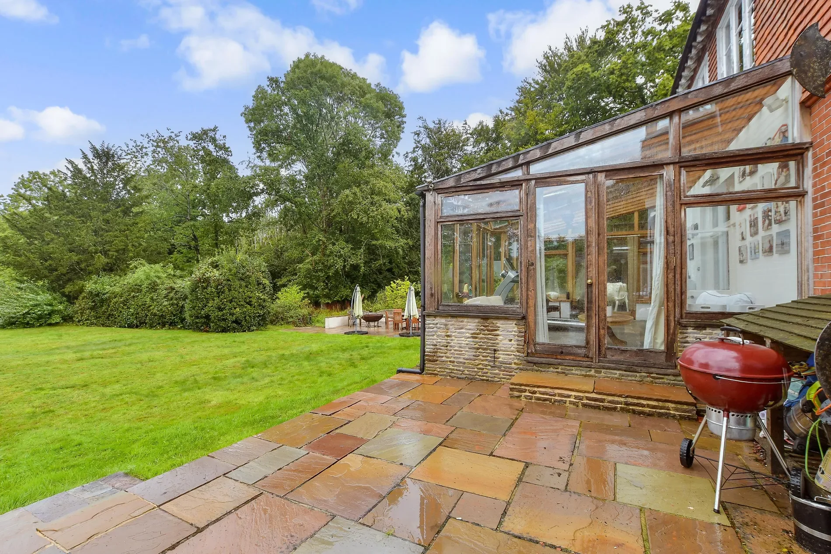
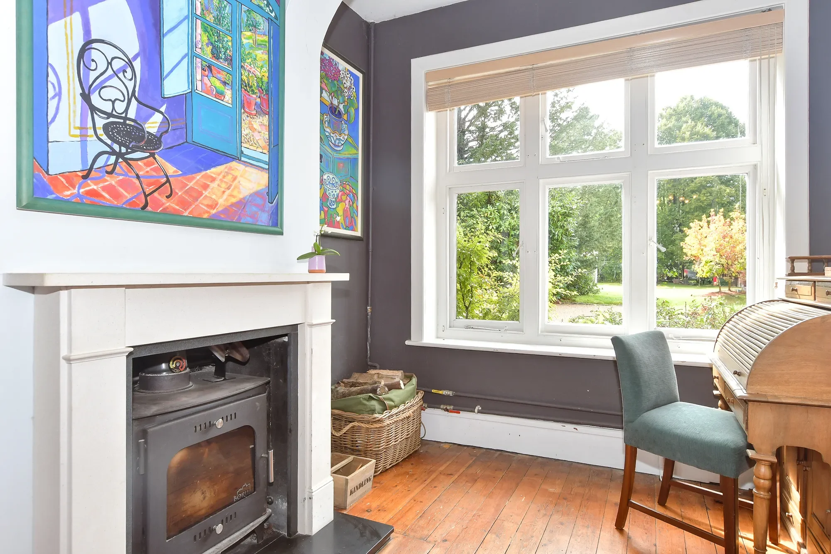
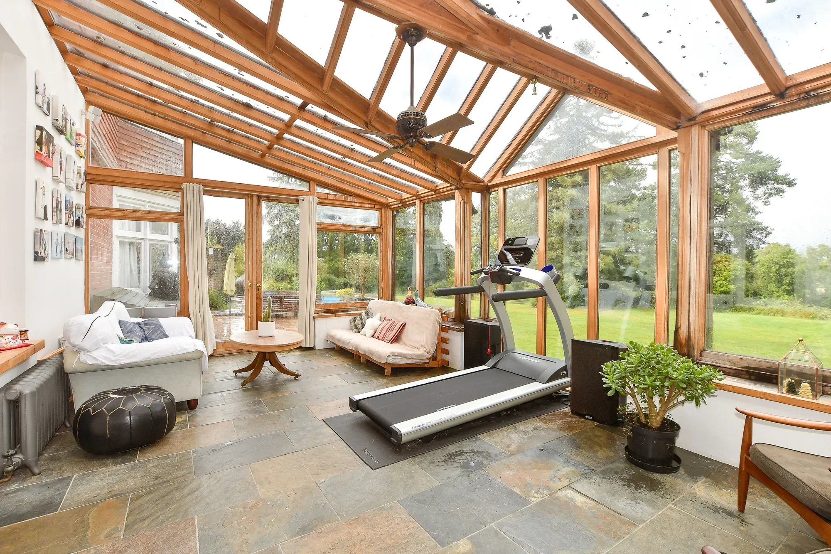
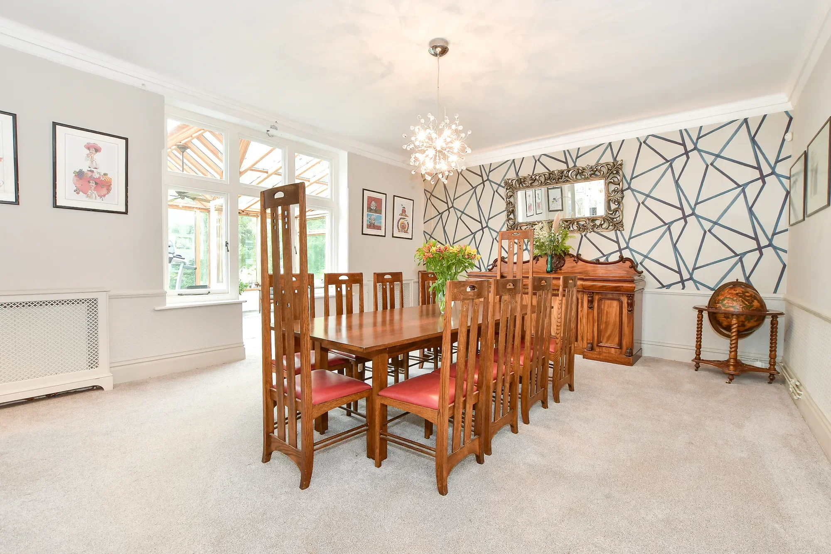
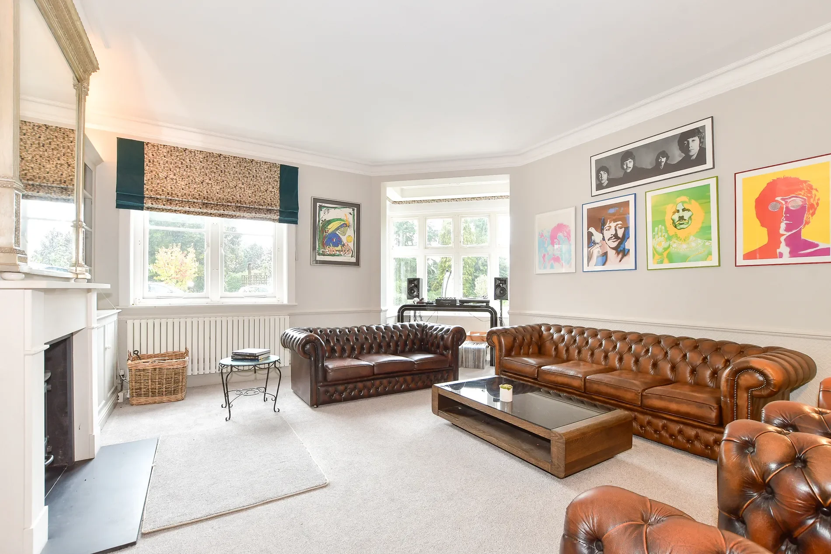
Although the property has been sensitively modernised to create a contemporary environment it still retains superb period features including wood flooring, the original oak staircase, coved ceilings, dado rails, panelled doors and original fireplaces in many of the rooms. No where is this better illustrated than in the almost 36ft lounge/dining room with its angled box bay window and stone fireplace with a second log burner and is ideal for entertaining. This elegant room has a glazed door to the large, wood framed conservatory that has slate tiled flooring, lovely views over the swimming pool and the garden and is big enough room to provide additional seating and dining areas. There is also a large reception room with a curved glass extension that is currently in use as a ‘snug’ and is ideal for the kids to have their own space.

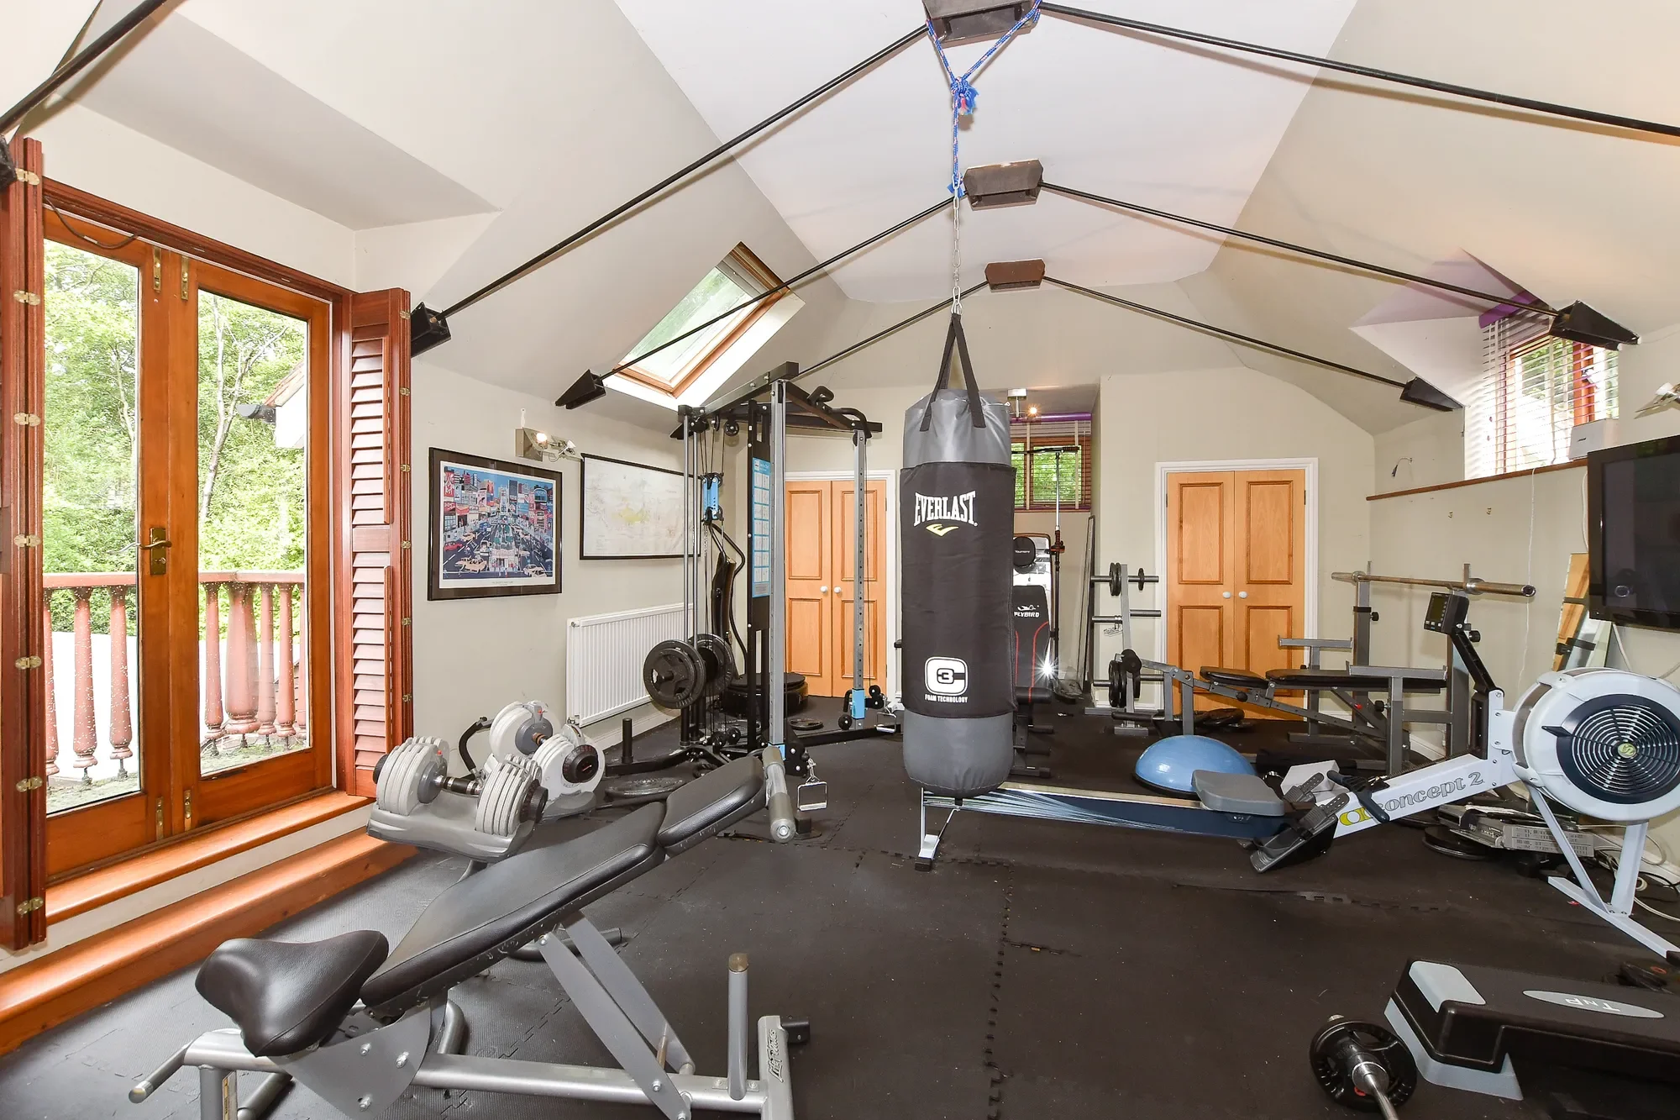
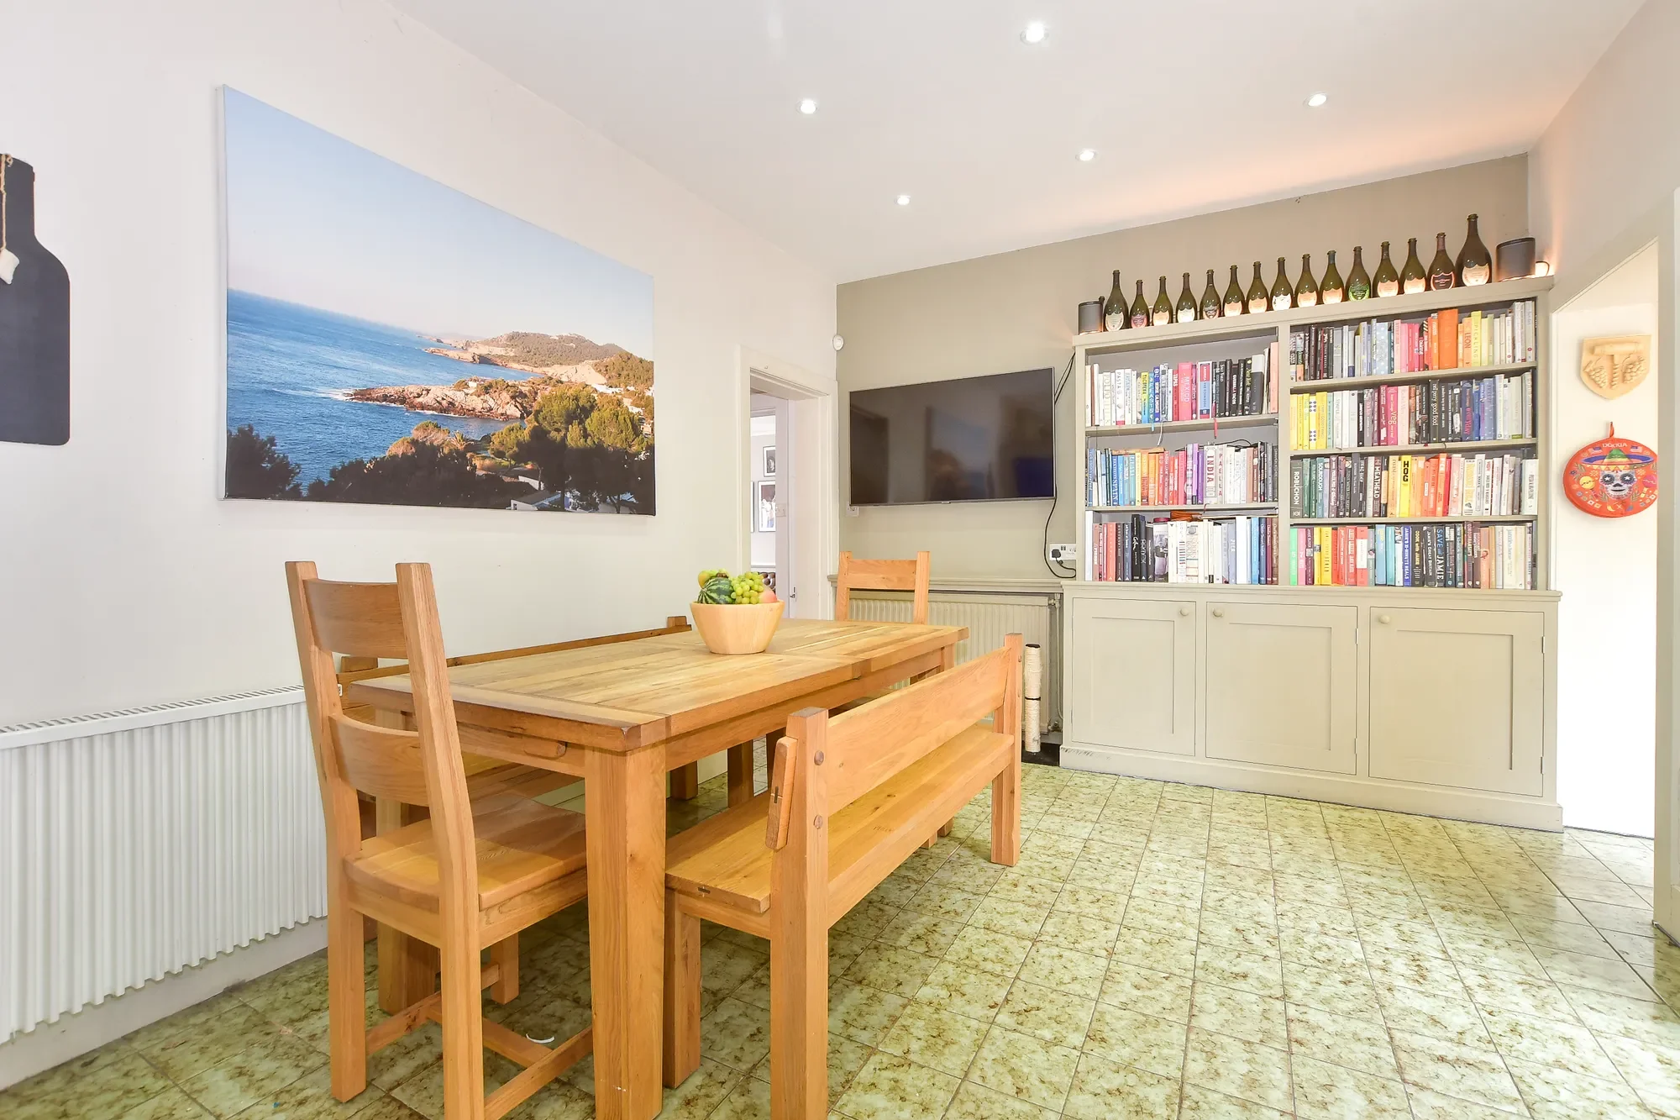
The excellent dual aspect kitchen/breakfast room is more than 29ft long with sufficient room for a large breakfast table and chairs for informal family meals. It includes a range cooker, a store cupboard and charming white units housing an upmarket American fridge freezer and stand-alone appliances. There is a fascinating fitted cloakroom just inside the front door and a secondary hallway where you will find an additional cloakroom, the plant machine room and a utility area/boot room as well as French doors to a small patio area. A second staircase leads up to a 30ft bedroom with an ensuite shower and a balcony overlooking the grounds that is currently in use as a well-equipped gym. It is over the two double garages and this whole area could be converted into a large separate annex, subject to the necessary permissions.

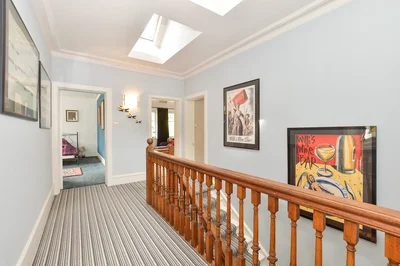
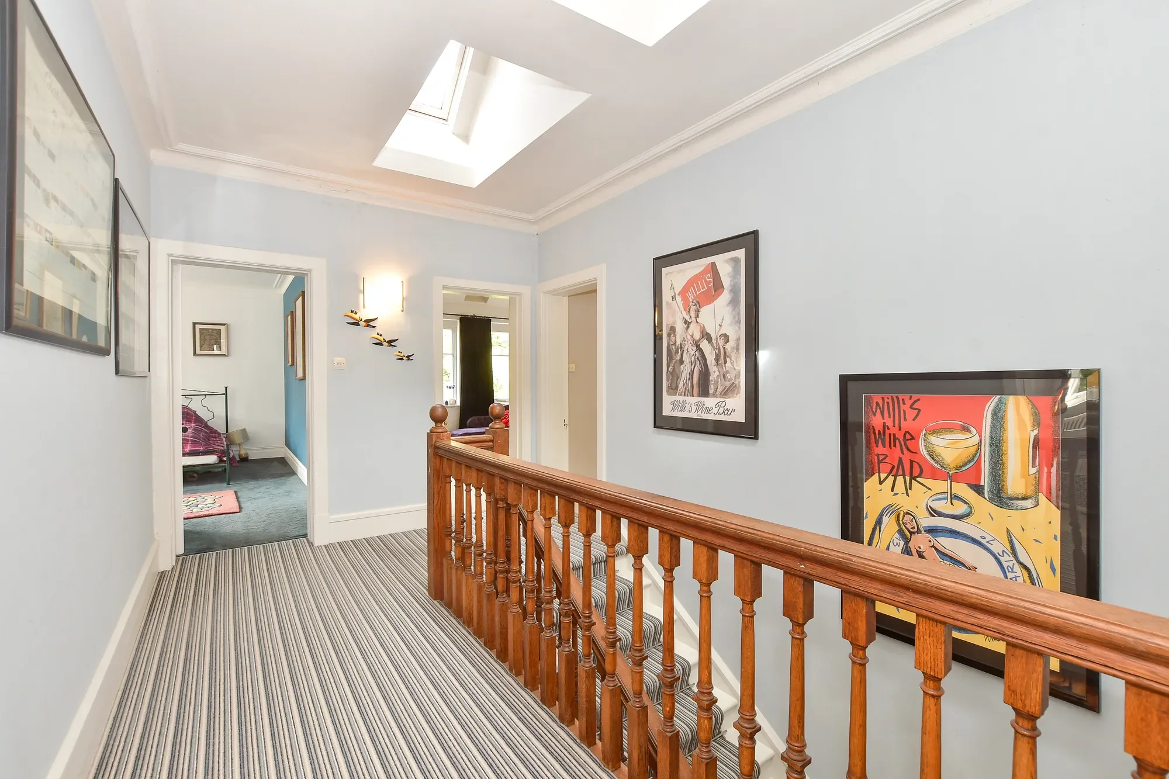
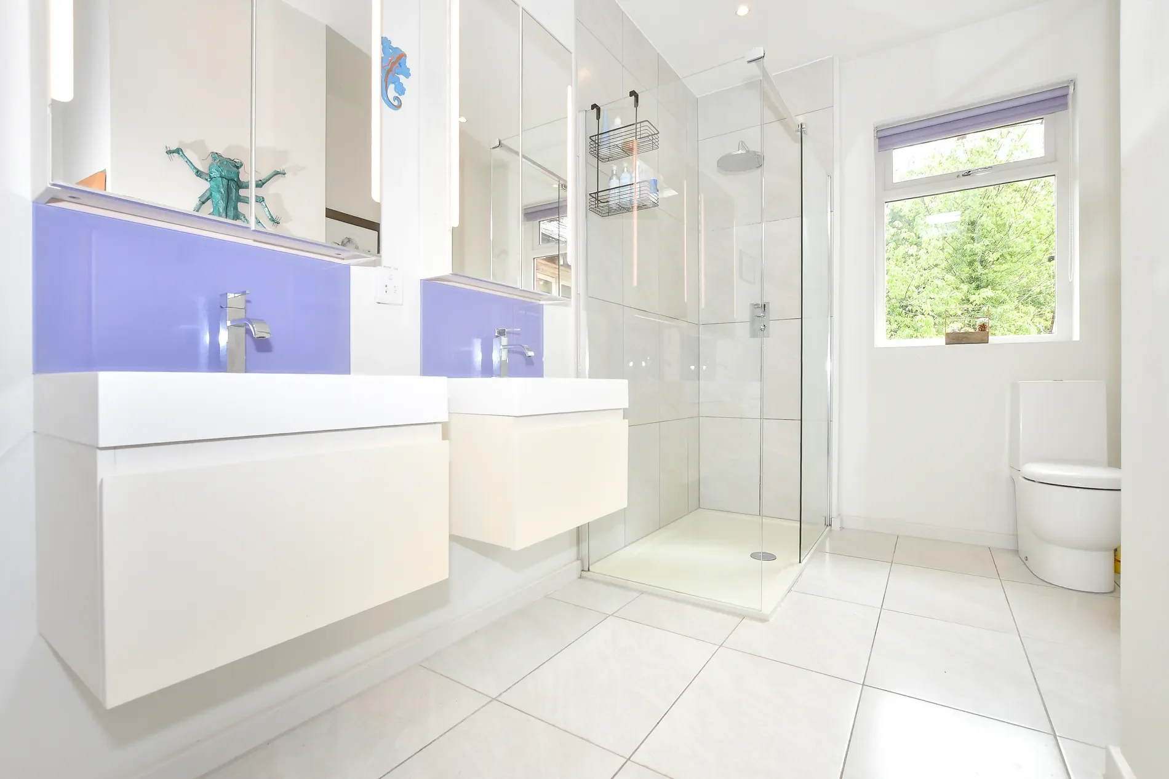
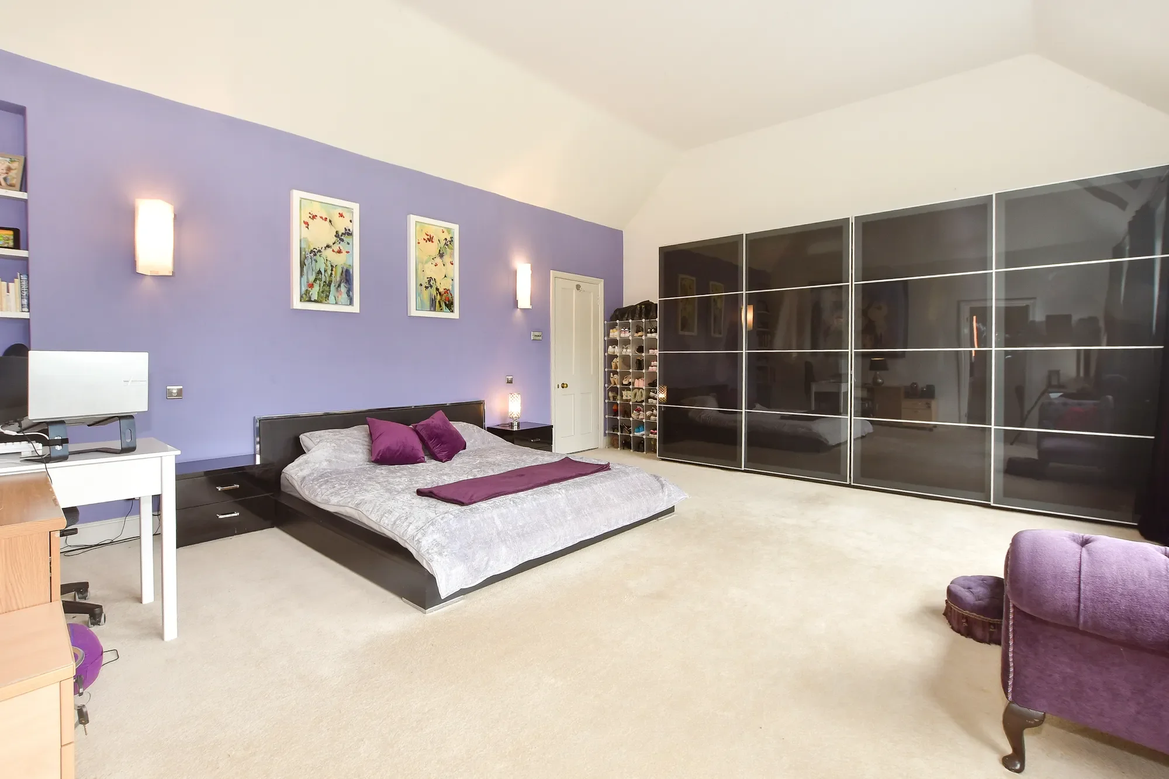
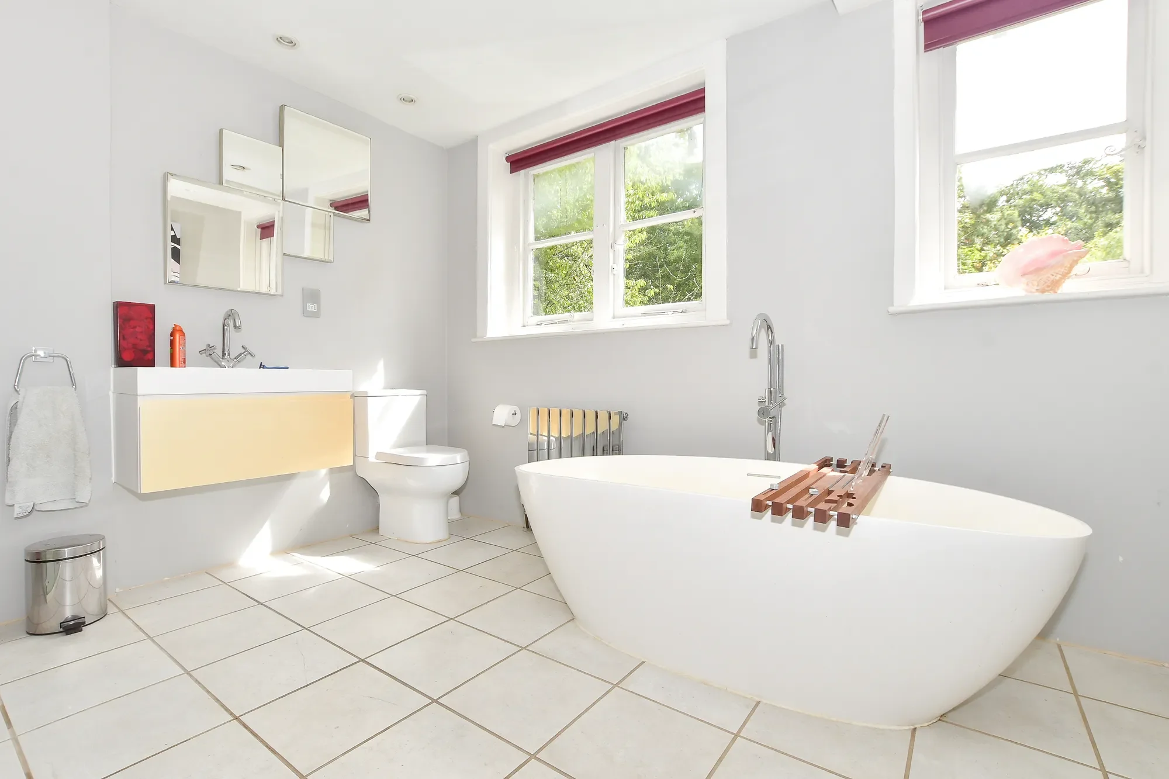
The other five double bedrooms are accessed via the main staircase that leads to a spacious galleried landing with skylights and an airing cupboard as well as to the modern family bathroom with a stand-alone oval bath, a walk-in shower and a vanity basin. Adjacent to the family bathroom is a large dual aspect double bedroom with far reaching views and direct access to another double bedroom with a wall of fitted cupboards and a basin so could become an excellent dressing room or a pair of bedrooms for kids. There is also a well-proportioned bedroom with an angled box bay window and a guest room with a spa inspired ensuite shower and underfloor heating as well as the principal suite. This calm and peaceful space includes glass fronted fitted cupboards, lovely views over the woodland and a trendy ensuite with a walk-in shower and a pair of contemporary vanity basins.

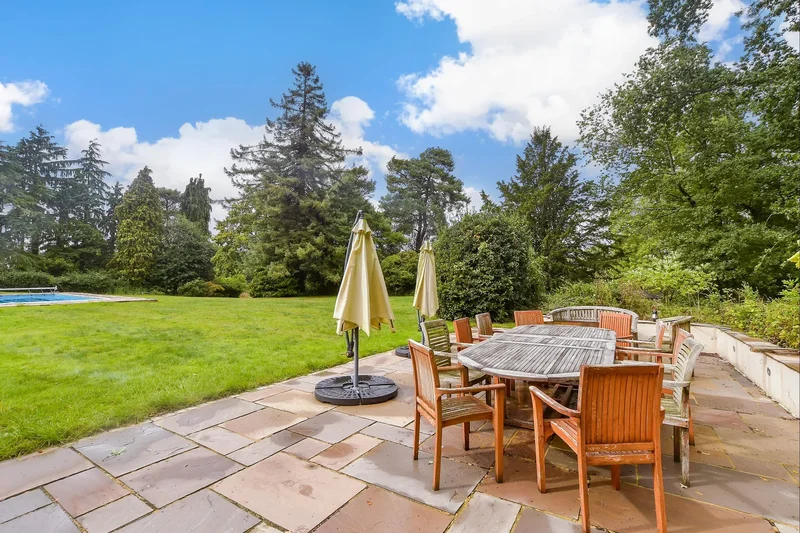
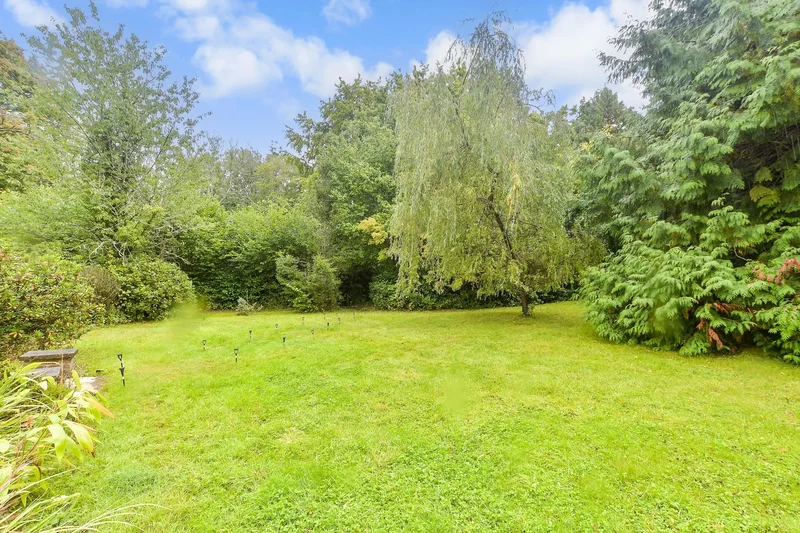
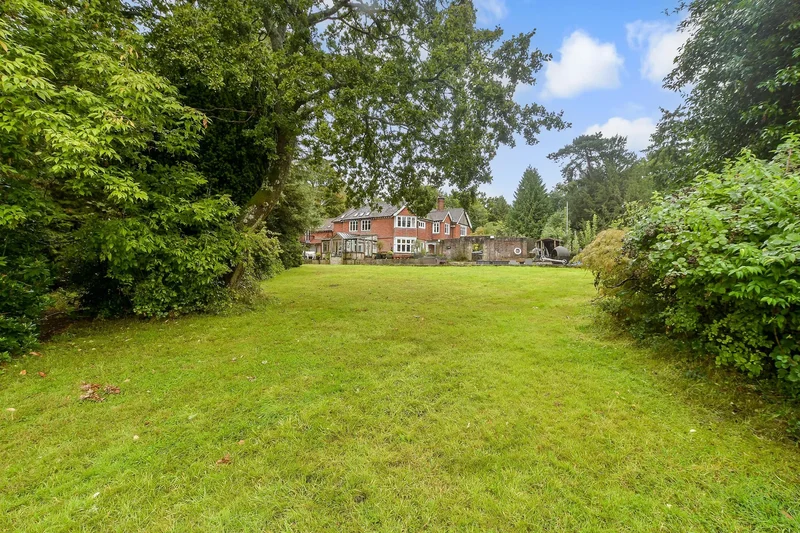
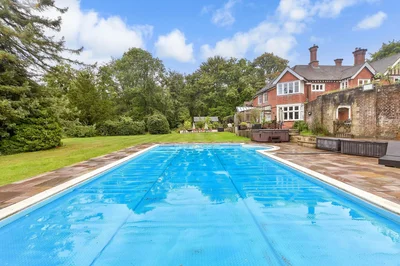
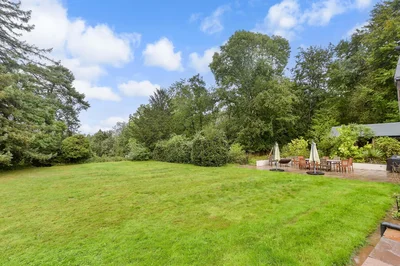
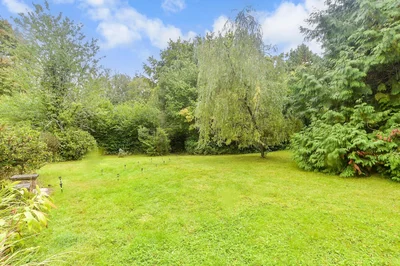
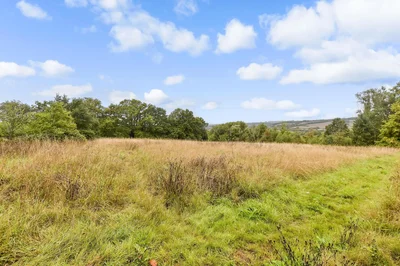
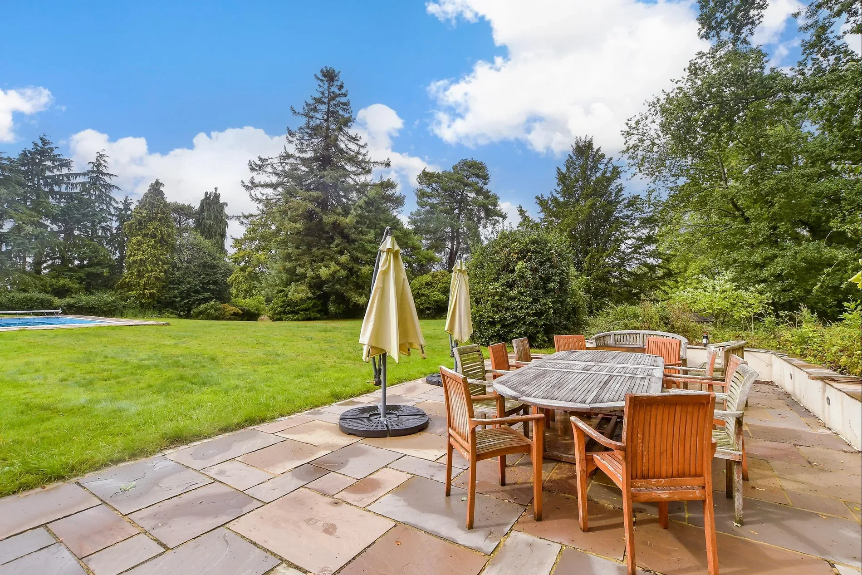
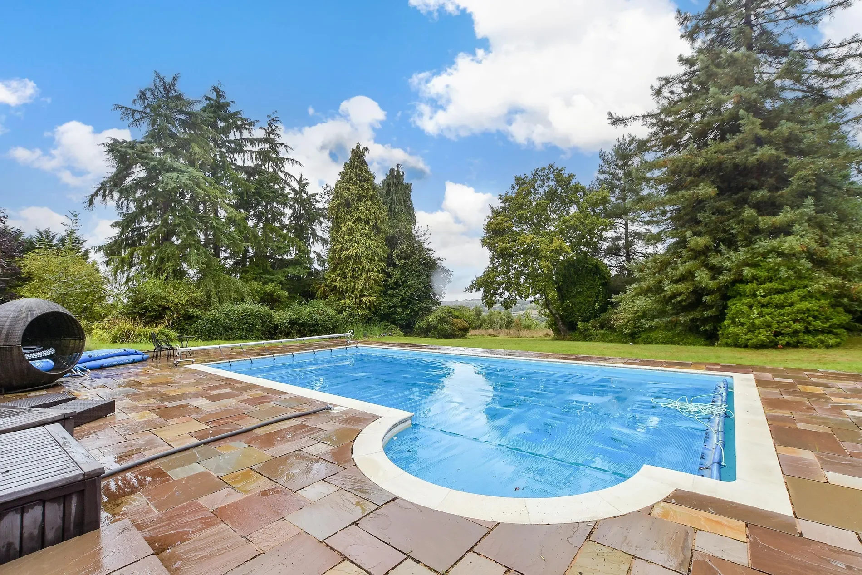
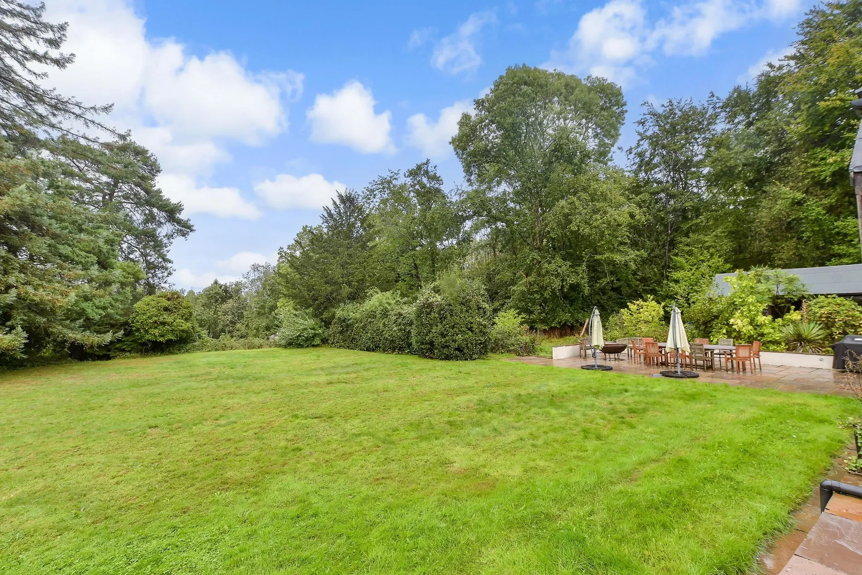
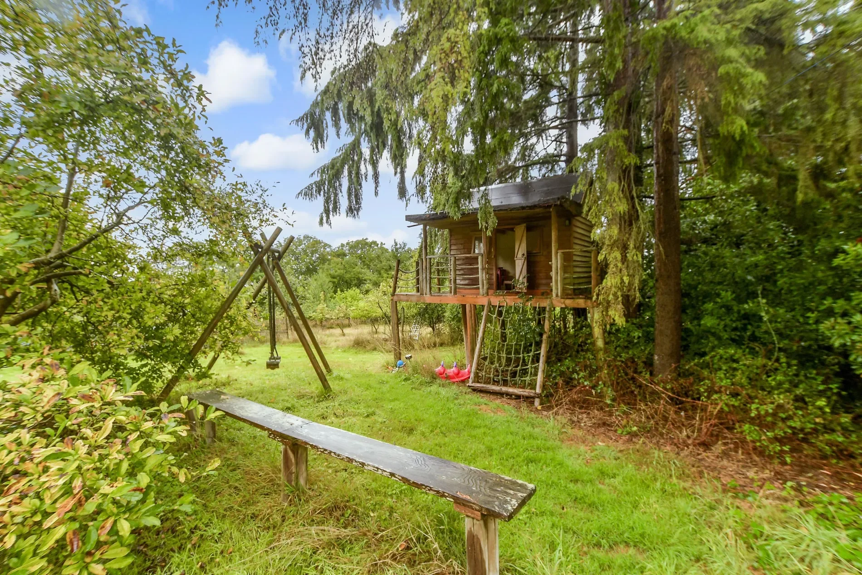
A separate driveway leads to the two garages, one of which is also used as a games room. A high curved wall discreetly separates the forecourt from the swimming pool complex and is bordered  by a terrace, providing an ideal space for lounging in the sunshine. Beyond the conservatory there is a large workshop/garden shed and steps down to another spacious terrace creating a charming area for outdoor entertaining. It leads to well-manicured level lawns and to the rest of the grounds that features an orchard with about 30 fruit trees, a vegetable garden and a greenhouse surrounded by six acres of woodland where children can play hide and seek, make camp or enjoy the charming tree house. For anyone with equestrian interests there is a wild meadow that could accommodate horses and it also includes a large barn that could be converted to stables or it would also make an excellent workshop/studio or office complex for anyone working from home who needs a quiet and peaceful working environment.

What the owners say: As soon as we saw the house we fell in love with the spacious rooms, the warm and friendly atmosphere and the grounds as well as the far-reaching views. While we are surrounded by more than 12 acres of grounds and woodland we are not far from the main road for very easy access to Tunbridge Wells and East Grinstead, but we hardly notice any noise and when we are in the garden and the swimming pool, we just enjoy the sound of the birds and the sight of the deer wandering through the grounds. We shall be very sad to leave our wonderful family home but a change in circumstances mean we have to pass the baton on to new owners. The village of Ashurst is only a couple of minutes away and includes a mainline station with commuter access to London, a church and a village hall with a sports ground while it is just over a mile to the good Fordcombe primary school or a little further afield is Speldhurst primary school, rated Outstanding by Ofsted.

It is only about four miles to the historic spa town of Tunbridge Wells which became famous in Regency times when frequented by the aristocracy who came to take the waters and enjoy the entertainment organised by Beau Nash. It developed during that time to include the famous colonnaded Pantiles that now offers a delightful mix of independent shops, bars and restaurants. While the rest of the town includes high street stores, a variety of eateries, individual shops, hair and beauty salons and hotels as well as retail parks. Entertainment facilities include a nine-screen Odeon cinema, the Trinity theatre, the well-respected Assembly Hall Theatre and exhibitions in the Amelia Scott cultural centre.

With regard to education there are various primary and secondary schools in and around Tunbridge Wells rated Outstanding by Ofsted including St James and St Peters’ C of E primary schools and secondary schools including Bennett Memorial Diocesan School, the St Gregory’s Catholic School as well as Tunbridge Wells Girls Grammar School and Skinners Grammar School while Claremont primary is considered Outstanding in various categories. You will also find excellent private schools in the area including Rosehill, The Mead, Kent College, Holmewood House and Beechwood prep and secondary school and in Tonbridge there is the famous Tonbridge School founded in 1553. For sporting aficionados there is the Neville Golf Club and Tunbridge Wells rugby, tennis and cricket clubs as well as the indoor sports and tennis centre and a swimming pool.

Exterior

Property

Gallery

3D Street View Tour

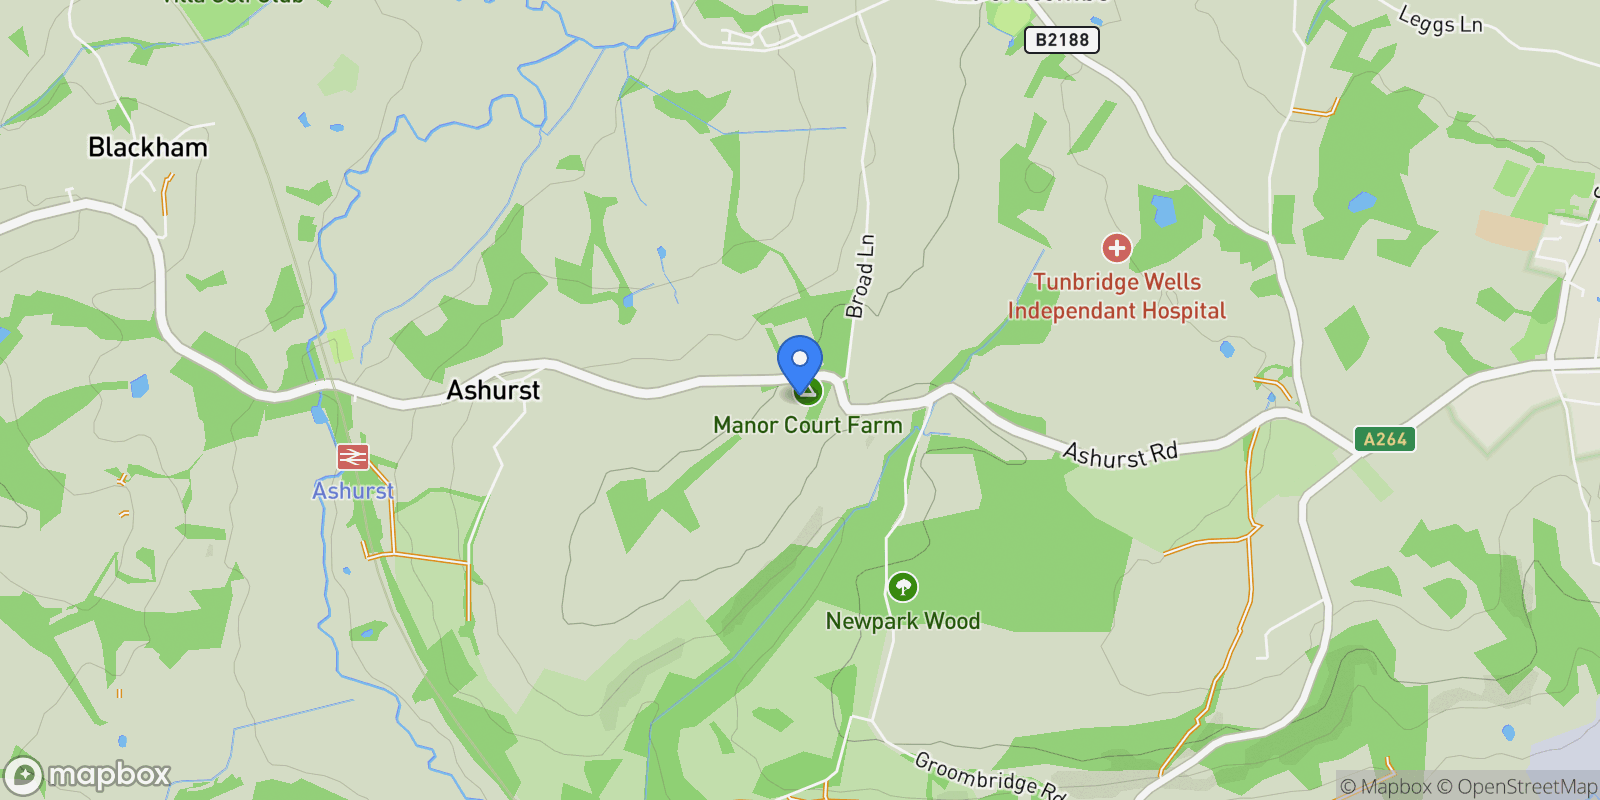
Map showing Ashurst Road, Ashurst, Tunbridge Wells, England, United Kingdom.

Property Location

Ashurst Road, Ashurst, Tunbridge Wells, England, United Kingdom., Tunbridge Wells England

Local Weather & Climate

Tunbridge Wells, England

Current Conditions Updated recently
44 °F
Overcast clouds
Feels Like 44°F
Humidity 97%
Wind 2 mph
Visibility 6.2 mi
Sunrise 6:31 AM
Sunset 5:49 PM
5-Day Forecast
Sat 7 Mar
Clouds
High 52°
Low 43°
Sun 8 Mar
Clouds
High 59°
Low 42°
Mon 9 Mar
Clouds
High 58°
Low 45°
Tue 10 Mar
Clouds
High 56°
Low 44°
Wed 11 Mar
Rain
High 52°
Low 40°
Data from OpenWeatherMap

Walkability & Transit Scores

How easy is it to get around Tunbridge Wells?

Walkability and transit scores for this address come from the EPA National Walkability Index.

Mortgage Calculator

Estimate your monthly payments for this property

£
%
£100,000
%
Estimated Monthly Payment $3,160
Monthly Payment Breakdown
Principal & Interest $2,528
Loan Amount $400,000
Total Interest $337,621
Total Cost $737,621

Ready to explore financing?

Connect with trusted mortgage partners

Important Information
  • This calculator is for illustrative purposes only and does not constitute a loan offer, pre-approval, or commitment to lend.
  • Monthly payment estimates do not include property taxes, homeowner's insurance, HOA fees, or other applicable costs which may significantly increase your actual payment.
  • Interest rates shown are for demonstration only. Actual rates depend on your credit score, down payment, loan type, property location, and current market conditions.
  • This tool provides estimates only. Consult with a licensed mortgage professional for accurate quotes and personalized advice.

Market Opinion

Our perspective on current market conditions in Tunbridge Wells. For informational purposes only — always consult a licensed real estate professional before making decisions.

Market Analysis
International luxury real estate typically appreciates steadily over time.
65
Buyer Score
Estimated regional appreciation: 4% annually
Ultra-luxury properties tend to be more resilient during market downturns

Future Value & Wealth Building

Starting investment: $225,000,000 20% down ($45,000,000)

Investment Perspective
$ $ $
$1 → $1.36
Every dollar invested today could become $1.36 in 10 years
$100 → 136 $1,000 → $1,362
+$19,334
$19,334/day
Your home may appreciate while you sleep
$135,711/week $588,082/mo $7,056,982/yr
$100K Investment Comparison (10 Years)
Real Estate (Leveraged)
$281K
S&P 500 Index
$259K
High-Yield Savings
$155K
Real estate leverage: potential 8% advantage over stocks
RENT 💸 -$123.8M
vs
OWN 📈 +$171.1M
$171.1M Potential Equity
vs $123.8M lost to rent over 10 years
$45.0M Down Payment Growth
3.8x
10yr
$171.1M
8x
20yr
$359.4M
12.6x
30yr
$568.3M
Wealth Comparison
×1,353
Equivalent to 1,353 average US homes
top 5%
US household wealth ranking
Median: $193K Yours: $568.3M
Time to Double Your Investment (accounting for market cycles)
42.4
years
Conservative
1.65% effective/yr
15.3
years
Optimistic
4.62% effective/yr
Projected Home Values (adjusted for market cycles)
10 Years
Conservative $265.0M +18%
Market $306.4M +36%
Optimistic $353.6M +57%
$171.1M est. equity
20 Years
Conservative $312.1M +39%
Market $417.3M +85%
Optimistic $555.7M +147%
$359.4M est. equity
30 Years
Conservative $367.5M +63%
Market $568.3M +153%
Optimistic $873.2M +288%
$568.3M est. equity

These projections are estimates only and actual results may vary. Past performance does not guarantee future results.

Data from World Bank and regional real estate market research | Estimates based on historical appreciation trends

Frequently Asked Questions

Common questions about this property

This house at Ashurst Road, Ashurst, Tunbridge Wells, England, United Kingdom features 5 bedrooms.
This property is listed at $225,000,000.
Based on current market indicators, Tunbridge Wells shows an active market. The market opportunity score is 65 out of 100, reflecting factors like price trends, inventory levels, and days on market.
This is a house located in Tunbridge Wells, England. The property is situated in an established neighborhood with convenient access to local amenities and services.
Fine & Country Tunbridge Wells

Fine & Country Tunbridge Wells

Fine & Country Tunbridge Wells

View Full Profile

Schedule a Tour

Get in touch with our listing agents

SunMonTueWedThuFriSat

More Listings

Explore more properties

Official Real Estate Games

Have fun discovering more properties while playing our real estate games — win prizes for ranking high!

$
$
$
$
$
$
$
WIN CREDITS
Up Your Real Estate Skills FOR FREE

Loading listings...